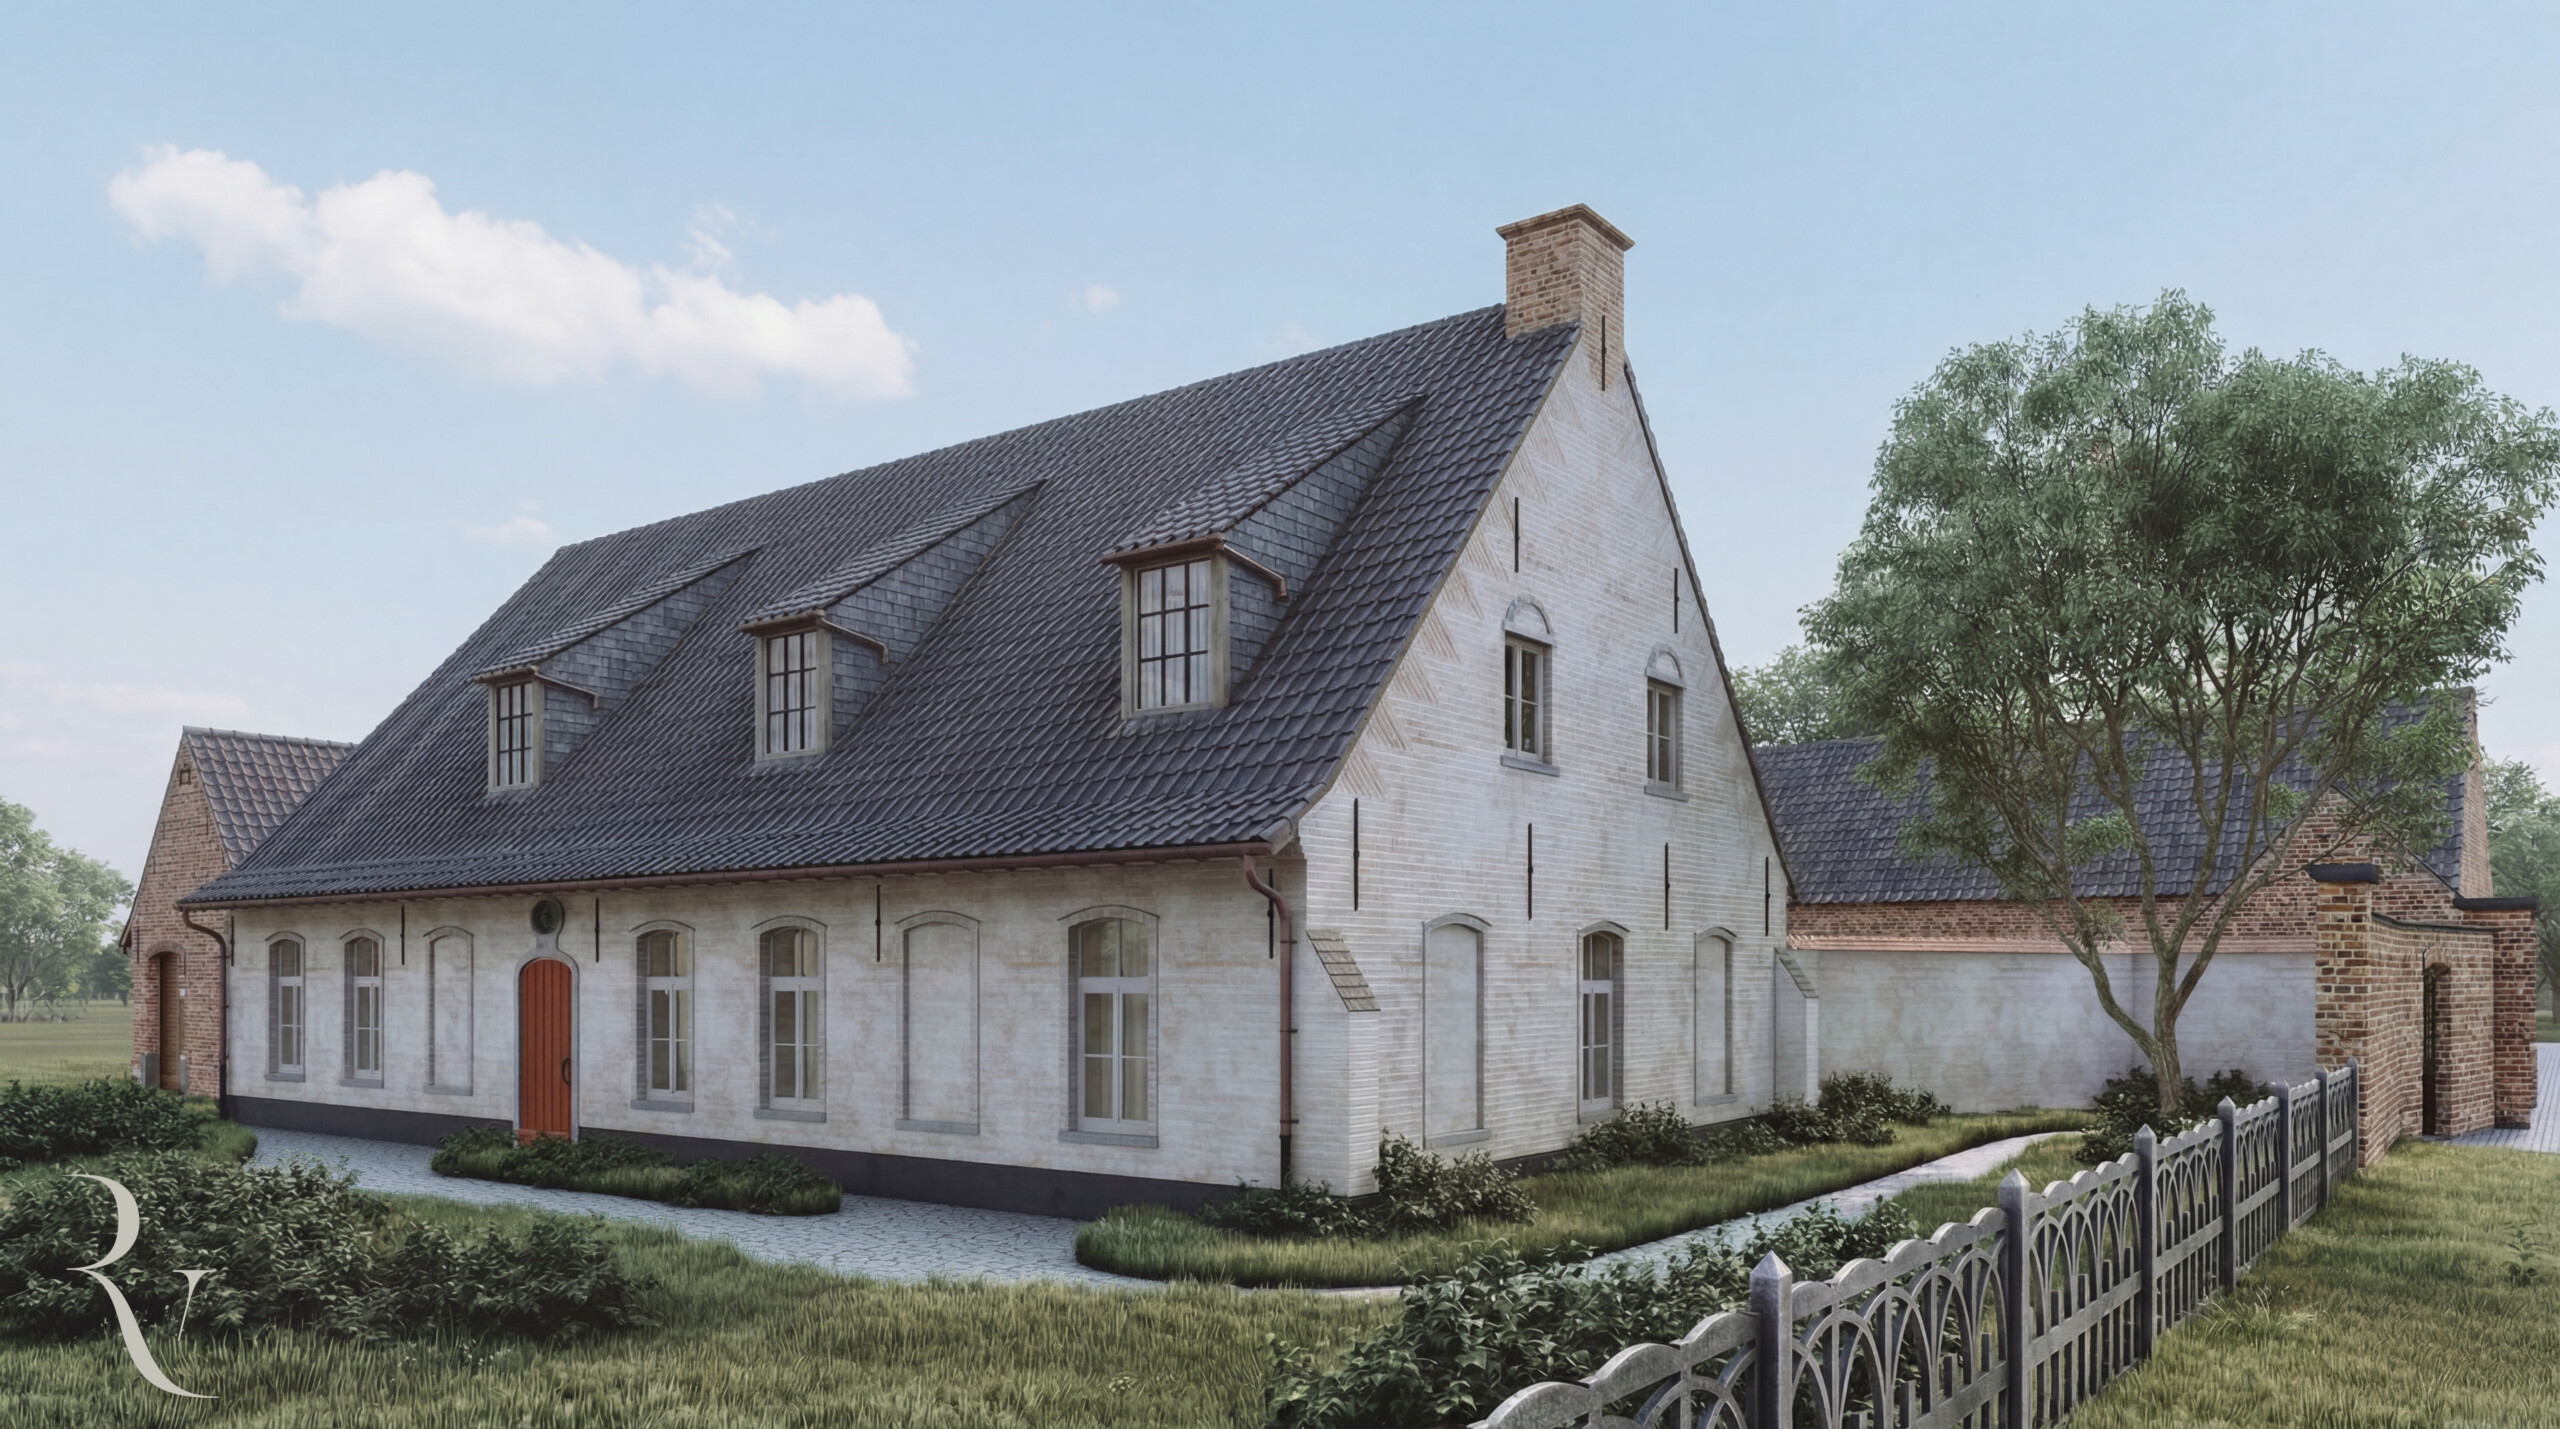
RESIDENCE DS – A COURTYARD HOUSE
Set within an open rural landscape, this square farmhouse is reconfigured through a careful combination of renovation and partial reconstruction. The intervention preserves the clarity of the existing layout while adapting it to contemporary living.
The outer structure addresses the surrounding fields, maintaining a clear relationship with the open landscape. Inside, the composition is reversed: private functions and a swimming area are arranged around a central courtyard, creating a contained and quiet interior.
Reclaimed materials are integrated throughout, ensuring continuity with the existing fabric while supporting a clear and consistent architectural language.
A measured transformation that reconciles the logic of the farmstead with the requirements of contemporary living.
DETAILS
Location: Anzegem, Belgium
Date: 2022-2026
Status: Completed